WILLOW HOUSE
about the project
Contemporary family residence designed around a close relationship between architecture, landscape, and everyday living. A restrained material palette and carefully considered proportions create a home that feels both grounded and quietly expressive.
year
2023
location
London, UK
client
Private
type
Residential

THE BRIEF
The clients wanted a modern family home that felt connected to its surroundings without compromising privacy or comfort. The brief called for generous shared spaces, a more fluid relationship between indoors and outdoors, and a design that would age gracefully over time.
THE APPROACH
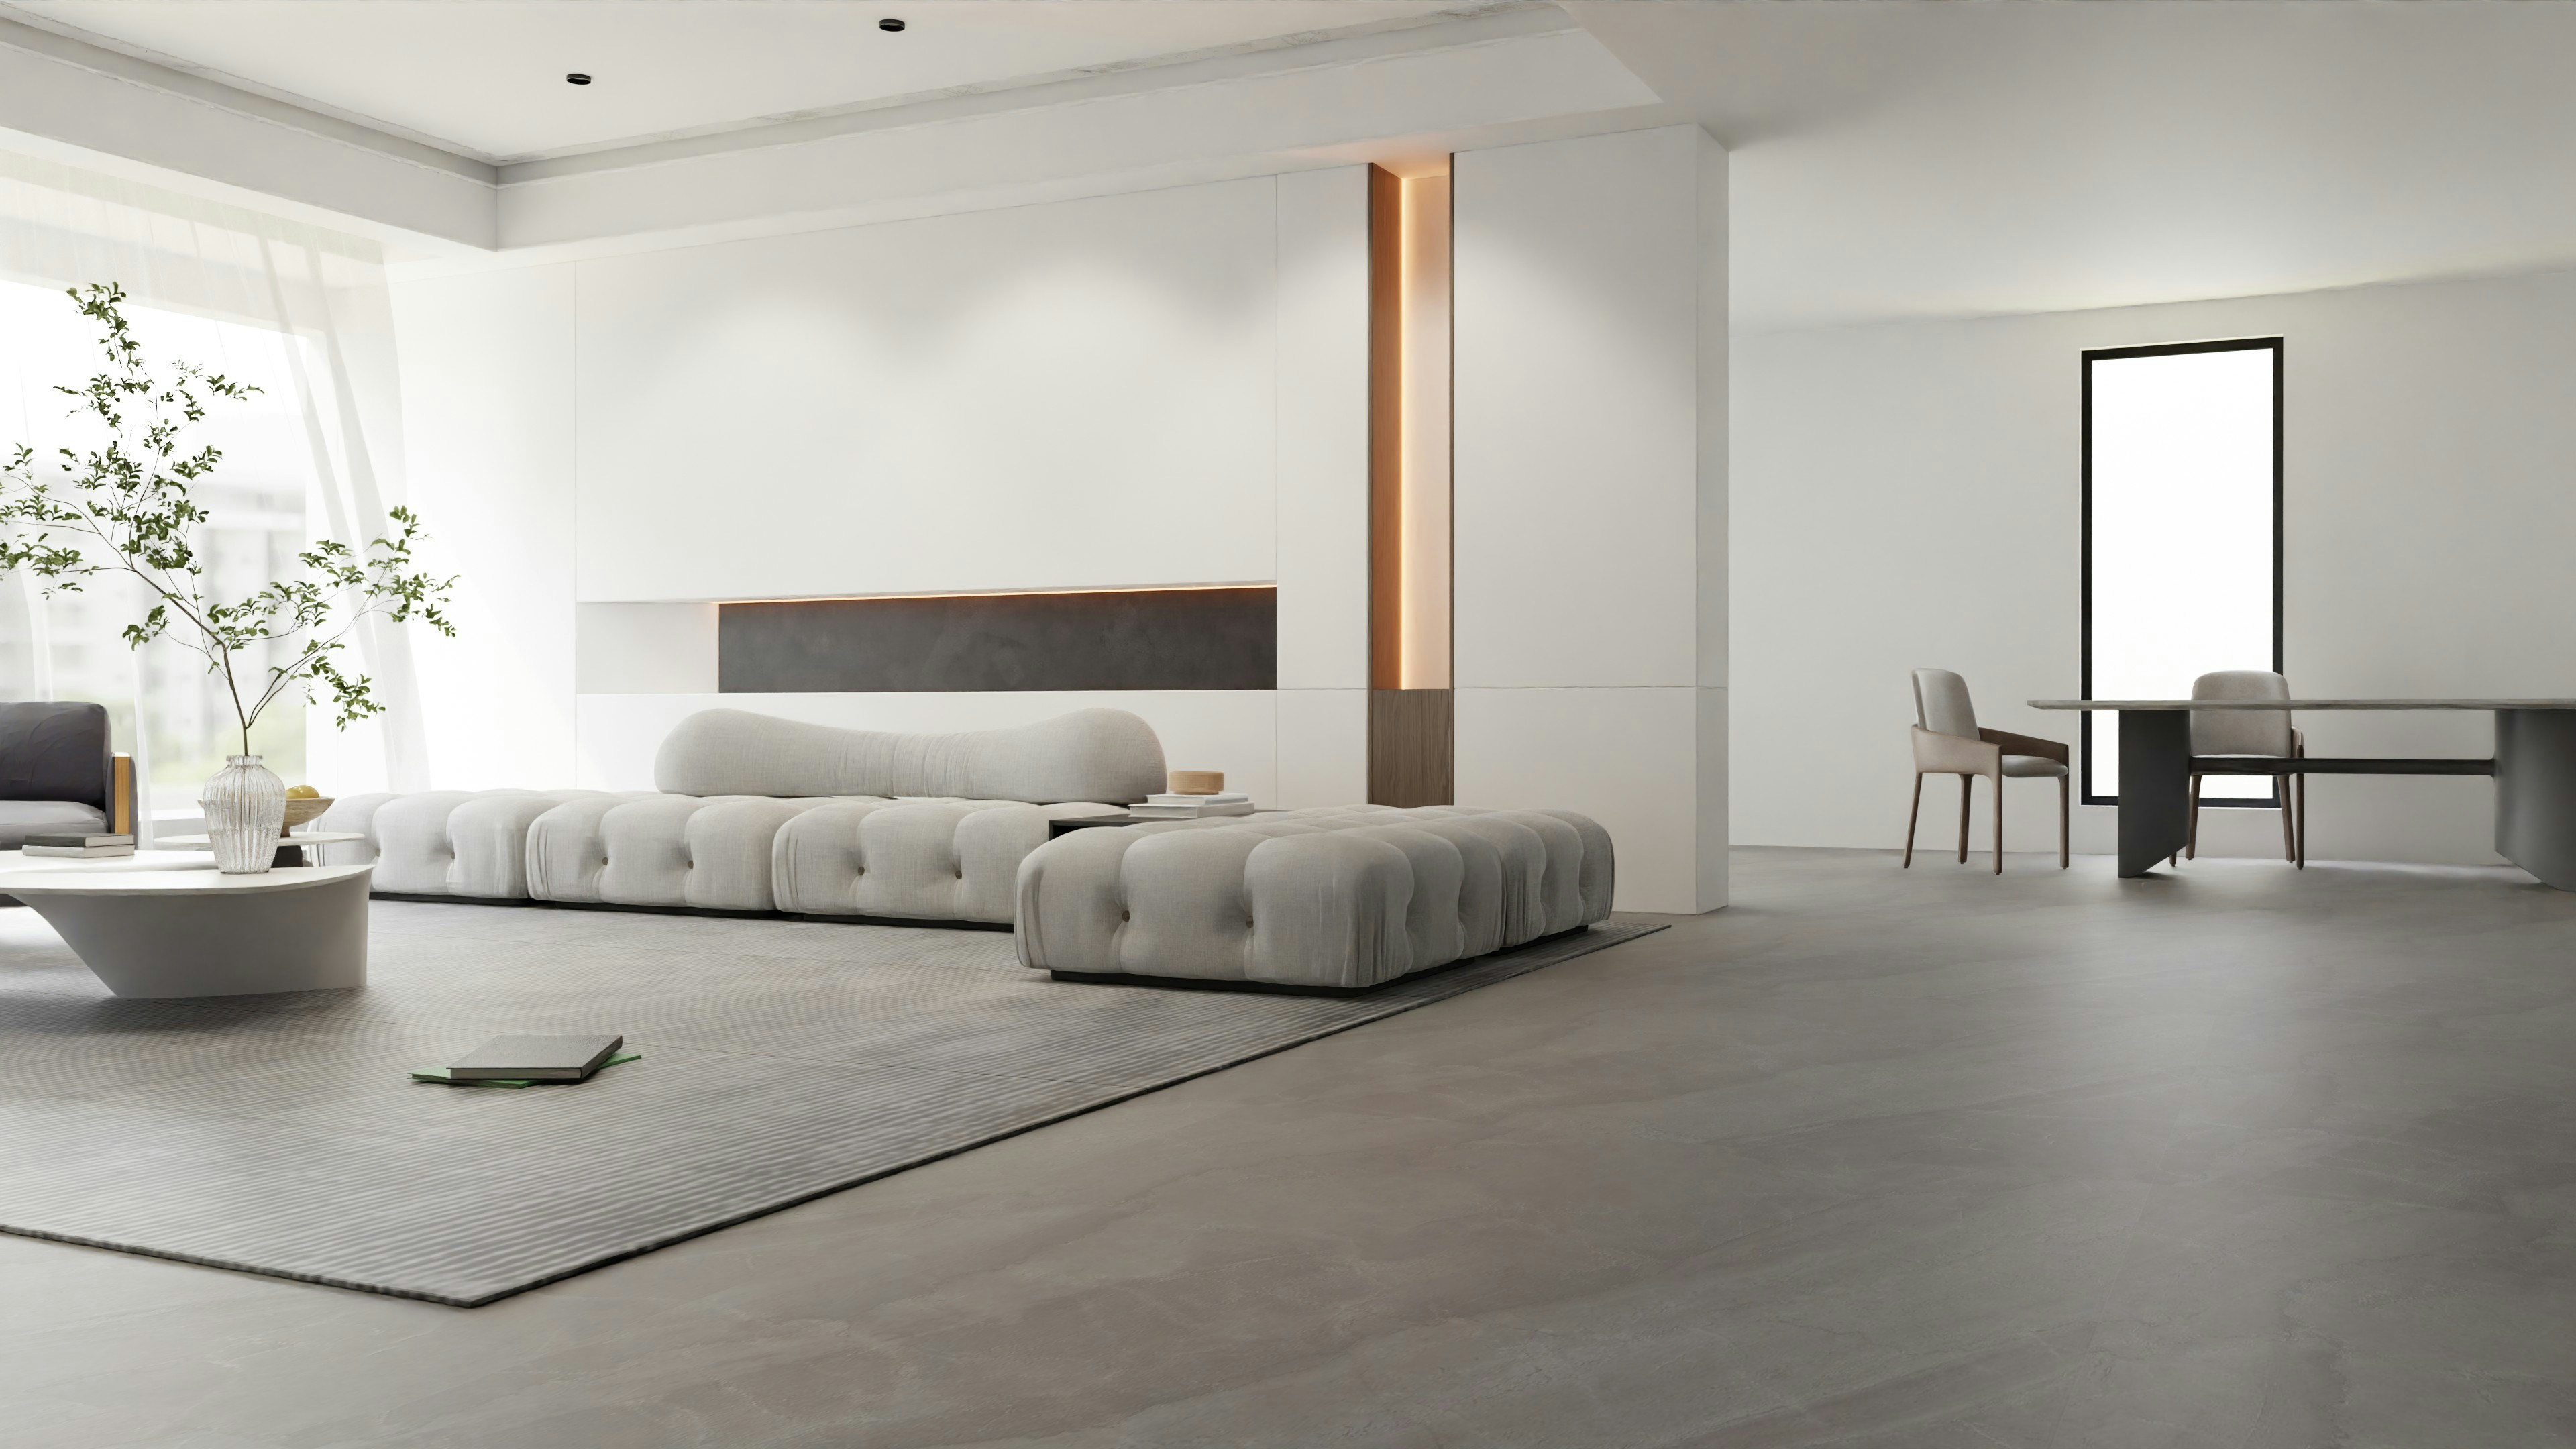
We developed a composition of simple architectural volumes, using natural stone, warm timber, and expansive glazing to establish a balance between solidity and openness. Carefully positioned windows bring daylight deep into the interior, while framed garden views create a sense of continuity between the home and its landscape.


THE OUTCOME
The result is a calm, contemporary home that responds to its setting through materiality, proportion, and light. Each space is designed to support the rhythms of family life while maintaining a consistent architectural language throughout.


Menu